Operationaldesign
We don't just draw kitchens. We plan how service will run in them: flow, equipment, staffing and cost, considered from the first sketch.
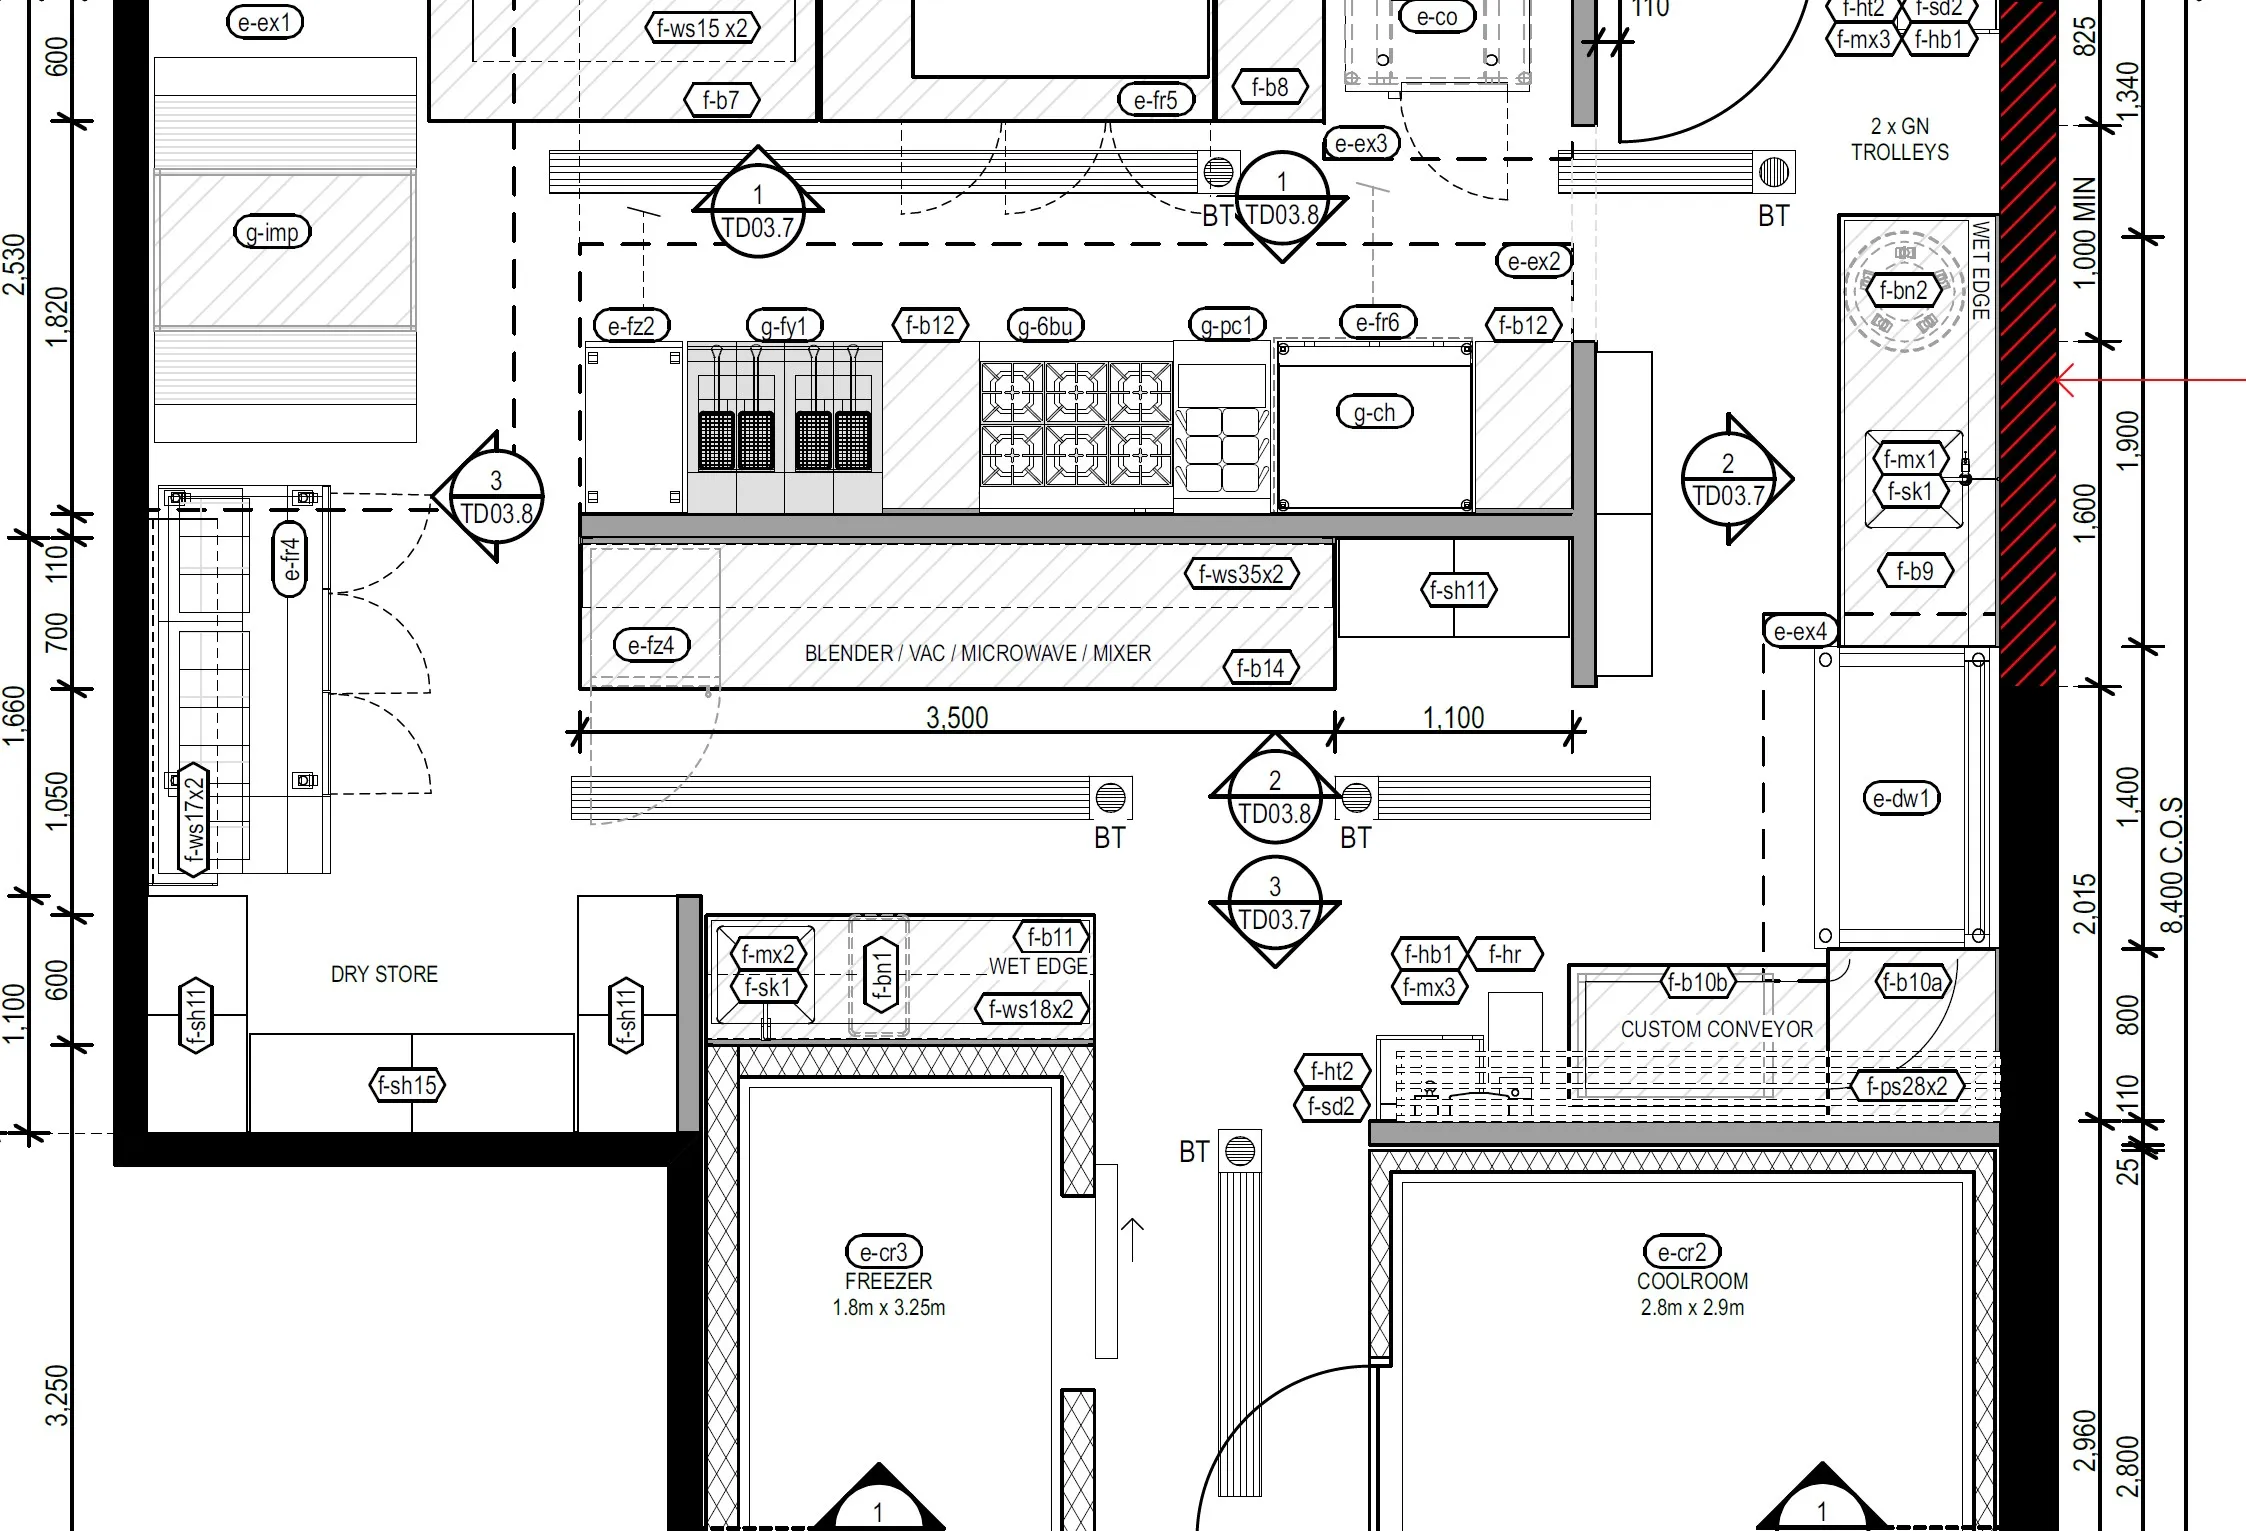
designKitchens and venues planned by someone who has run the pass.
Four parts to a venue your team can run
01Kitchen & venue layoutZones, stations and seating that fit the concept
Back and front of house planned around the menu, the covers and the team. Hot, cold, pastry, wash and storage placed so the kitchen works on its busiest night, not just on paper.
02Workflow & service flowHow food, drinks and people move
The path from delivery dock to plate, and from the pass to the table, mapped out. Fewer crossovers, shorter walks and clear handover points between kitchen and floor.
03Drafting & documentationDrawings trades and suppliers can work from
Plans, elevations and equipment schedules drawn to sit alongside your architect's set, so builders, trades, suppliers and certifiers all work from the same information.
04Equipment, tender & fit-out supportThe right gear, bought and installed properly
Equipment specified for the menu and the volume, tenders prepared and compared, and support through fit-out so what arrives on site matches what was drawn. JMCC works alongside some of Queensland's leading architects and fit-out firms.